

Listing Courtesy of: Arizona Regional MLS / Compass
21018 N 104th Street 1491 Scottsdale, AZ 85255
Active (228 Days)
$37,000,000 (USD)
Description
MLS #:
6934738
6934738
Taxes
$40,336
$40,336
Lot Size
30.18 acres
30.18 acres
Type
Single-Family Home
Single-Family Home
Year Built
2028
2028
Style
Contemporary
Contemporary
Views
Mountain(s), City Lights, Panoramic, Desert, City, Golf Course
Mountain(s), City Lights, Panoramic, Desert, City, Golf Course
County
Maricopa County
Maricopa County
Listed By
Nickie Knight, Compass
Source
Arizona Regional MLS
Last checked May 30 2026 at 4:17 PM GMT+0000
Arizona Regional MLS
Last checked May 30 2026 at 4:17 PM GMT+0000
Bathroom Details
Interior Features
- Vaulted Ceiling(s)
- Elevator
- 9+ Flat Ceilings
- Wet Bar
- Eat-In Kitchen
- Pantry
- Full Bth Master Bdrm
- Kitchen Island
- Double Vanity
- Separate Shwr & Tub
- Walk-In Pantry
Lot Information
- Desert Back
- Desert Front
- Synthetic Grass Back
- Irrigation Front
- Irrigation Back
Property Features
- Fireplace: Exterior Fireplace
- Fireplace: Living Room
- Fireplace: Family Room
- Fireplace: Master Bedroom
- Fireplace: Gas
- Fireplace: Fire Pit
Heating and Cooling
- See Remarks
- Other
Pool Information
- Heated
- Outdoor
Homeowners Association Information
- Dues: $497
Flooring
- Wood
- Stone
Exterior Features
- Block
- Stone
- Steel Frame
- Roof: Metal
- Roof: Tile
Utility Information
- Sewer: Sewer - Available
School Information
- Elementary School: Copper Ridge School
- Middle School: Copper Ridge School
- High School: Chaparral High School
Stories
- 2.00000000
Living Area
- 31,983 sqft
Location
Estimated Monthly Mortgage Payment
*Based on Fixed Interest Rate withe a 30 year term, principal and interest only
Listing price
Down payment
%
Interest rate
%Mortgage calculator estimates are provided by Coldwell Banker Real Estate LLC and are intended for information use only. Your payments may be higher or lower and all loans are subject to credit approval.
Disclaimer: Listing Data Copyright 2026 Arizona Regional Multiple Listing Service, Inc. All Rights reserved
Information Deemed Reliable but not Guaranteed.
ARMLS Last Updated: 5/30/26 09:17.
Information Deemed Reliable but not Guaranteed.
ARMLS Last Updated: 5/30/26 09:17.

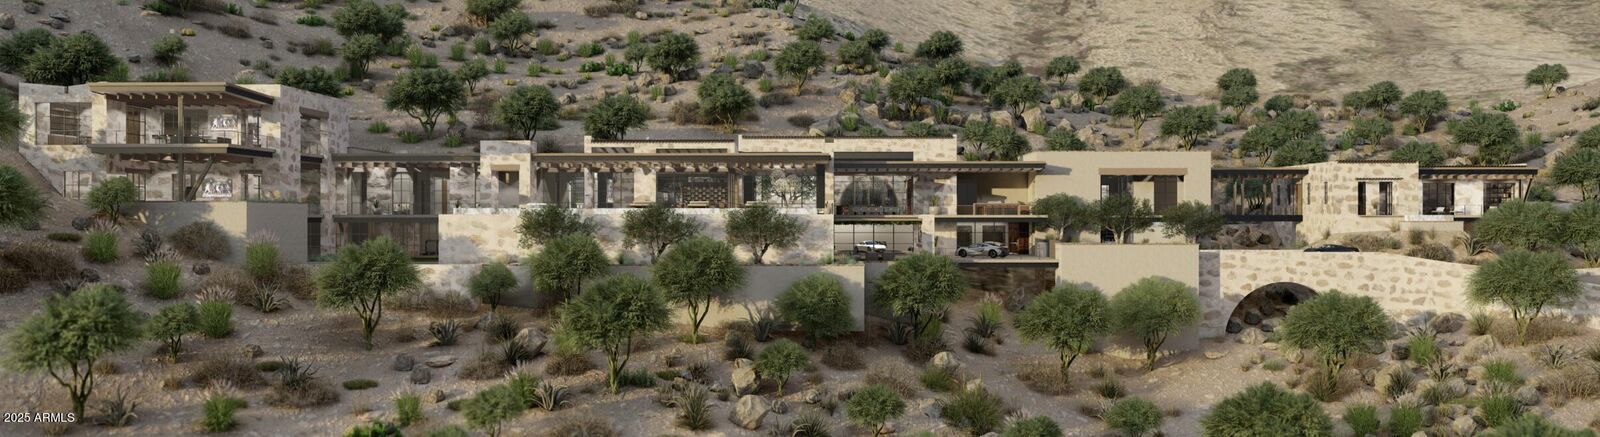
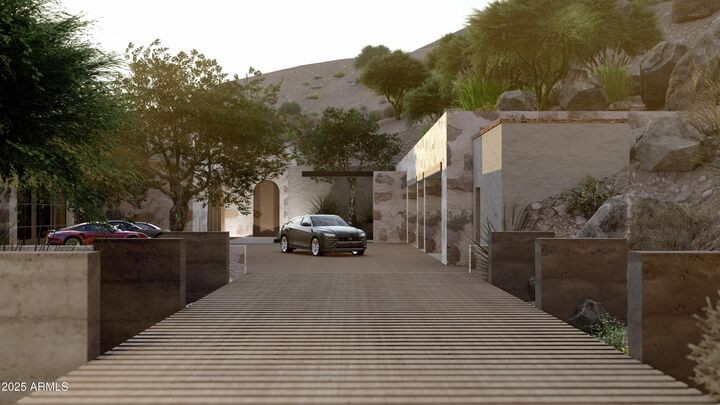
The lower level showcases a remarkable garage and entertainment wing, featuring a car wash and detailing area, a large laundry room, and a showroom garage with two car turntables accommodating 9-10 vehicles. This level also includes two themed barsClutch Cocktail and The Formula Baralongside a 4,700-square-foot lounge and game area with racing simulators, a golf simulator, a theater, and a two-lane bowling alley. A 1,500-square-foot wellness area offers a gym, Pilates room, health bar, steam room, shower, and washer/dryer, with private exterior access to a patio and lawn, plus a staircase to the main level with an outdoor spa and exercise lawn.
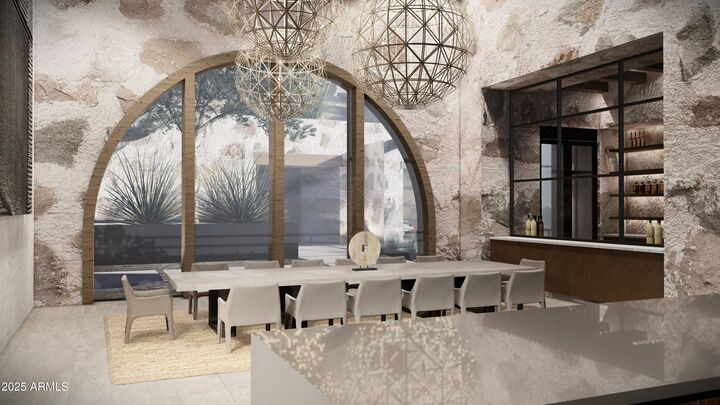
The main level is designed for seamless living and entertaining, featuring a great room, a themed whiskey bar called Sidecar that opens to an outdoor lounge with a fire feature, a main kitchen, a back chef's kitchen, and an outdoor kitchen. The dining area flows effortlessly, while the private primary suite, separated by a glass bridge with floor-to-ceiling windows, includes his-and-hers closets, a laundry and dressing area, and a secluded outdoor patio with a reflection pool and fireplace. Throughout the home, 16,000 square feet of tongue-and-groove wood ceilings and rough-sawn wood beams create a warm, sophisticated ambiance. The upper level offers a private bedroom suite with a patio, an office with a lounge and bar, and panoramic views of the surrounding desert. This estate is a rare blend of craftsmanship, innovation, and scale, perfectly suited for the discerning buyer seeking a one-of-a-kind residence in Scottsdale's most exclusive enclave.