

Listing Courtesy of: Arizona Regional MLS / Russ Lyon Sotheby's International Realty
10739 E Diamond Rim Drive Scottsdale, AZ 85255
Active (174 Days)
$25,000,000 (USD)
Description
MLS #:
6953924
6953924
Taxes
$36,228
$36,228
Lot Size
3.67 acres
3.67 acres
Type
Single-Family Home
Single-Family Home
Year Built
2025
2025
Style
See Remarks
See Remarks
Views
Mountain(s), City Lights
Mountain(s), City Lights
County
Maricopa County
Maricopa County
Listed By
Cari Dandy, Russ Lyon Sotheby's International Realty
Source
Arizona Regional MLS
Last checked May 25 2026 at 11:32 AM GMT+0000
Arizona Regional MLS
Last checked May 25 2026 at 11:32 AM GMT+0000
Bathroom Details
Interior Features
- Vaulted Ceiling(s)
- Elevator
- Breakfast Bar
- Wet Bar
- Eat-In Kitchen
- High Speed Internet
- Pantry
- Full Bth Master Bdrm
- Kitchen Island
- Double Vanity
- Separate Shwr & Tub
- Master Downstairs
- Smart Home
- Walk-In Pantry
Lot Information
- Hillside Lot
- Sprinklers In Rear
- Sprinklers In Front
- Desert Back
- Desert Front
- Auto Timer H2o Front
- Auto Timer H2o Back
- Synthetic Grass Back
- Synthetic Grass Frnt
Property Features
- Fireplace: Exterior Fireplace
- Fireplace: Two Way Fireplace
- Fireplace: Living Room
- Fireplace: Master Bedroom
- Fireplace: Gas
Heating and Cooling
- Natural Gas
- Central Air
- Ceiling Fan(s)
Basement Information
- Finished
- Walk-Out Access
- Full
- Interior Entry
Pool Information
- Variable Speed Pump
- Heated
- Outdoor
Homeowners Association Information
- Dues: $446
Flooring
- Wood
- Stone
Exterior Features
- Stucco
- Painted
- Wood Frame
- Roof: Tile
- Roof: Concrete
Utility Information
- Sewer: Sewer - Available, Public Sewer
- Energy: Multi-Zones
School Information
- Elementary School: Copper Ridge School
- Middle School: Copper Ridge School
- High School: Chaparral High School
Parking
- Separate Strge Area
- Attch'D Gar Cabinets
- Electric Vehicle Charging Station(s)
- Gated
- Over Height Garage
- Garage Door Opener
- Extended Length Garage
- Direct Access
Stories
- 3.00000000
Living Area
- 12,128 sqft
Location
Estimated Monthly Mortgage Payment
*Based on Fixed Interest Rate withe a 30 year term, principal and interest only
Listing price
Down payment
%
Interest rate
%Mortgage calculator estimates are provided by Coldwell Banker Real Estate LLC and are intended for information use only. Your payments may be higher or lower and all loans are subject to credit approval.
Disclaimer: Listing Data Copyright 2026 Arizona Regional Multiple Listing Service, Inc. All Rights reserved
Information Deemed Reliable but not Guaranteed.
ARMLS Last Updated: 5/25/26 04:32.
Information Deemed Reliable but not Guaranteed.
ARMLS Last Updated: 5/25/26 04:32.

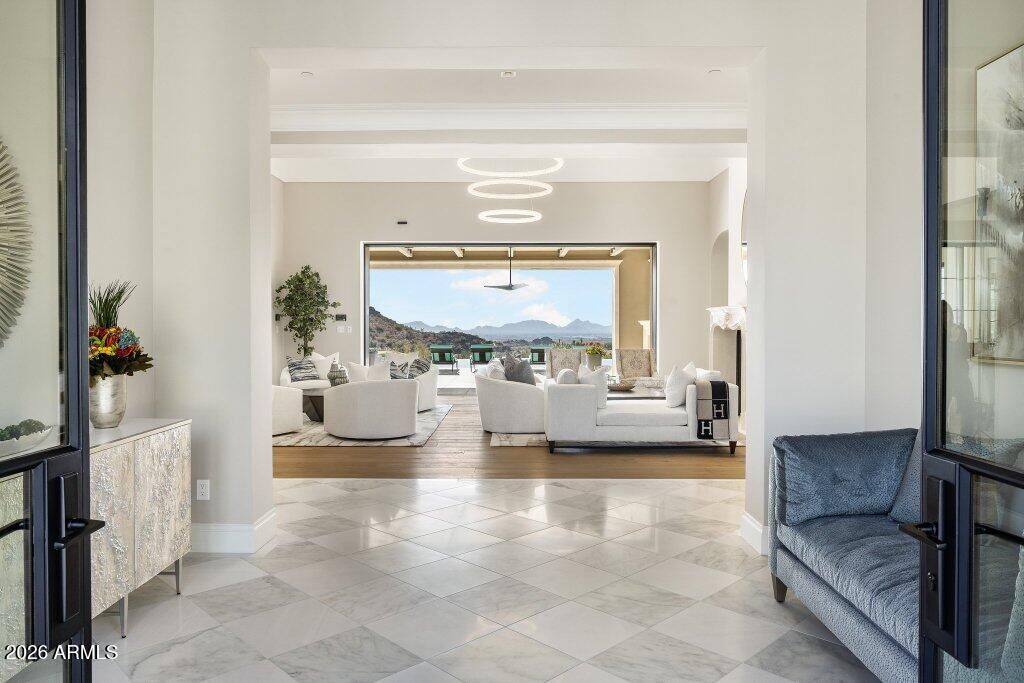
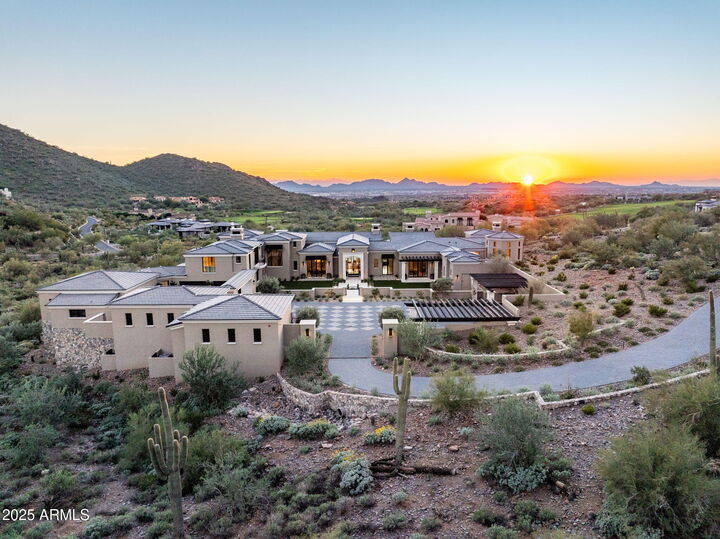
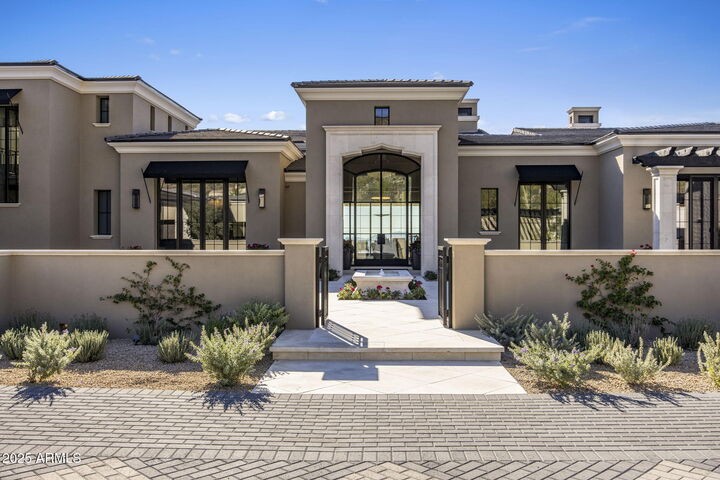
Seamless indoor-outdoor living with automated glass doors in the great room opening to resort-style infinity-edge pool with spa, outdoor kitchen, an enclosed ramada with fireplace and powder bath. Completing the main level is the formal dining room paired with a wine room, two guest suites, laundry room and elevator. The upper level features a sophisticated sunset lounge with bar/kitchen amenities, picturesque views and a luxurious, second primary suite. Lower level offers a large guest suite, a study/flex room and direct access to an extended rare flat yard - perfect play area for children or pets. Air-conditioned room off the garage is perfect for dog grooming, an artist's studio, or a greenhouse. Cutting-edge technology and smart home systems elevate the estate to meet modern demands. Discreetly positioned garages can accommodate 8 to 16 vehicles.
This estate is one of 24 exclusive custom homesites in Silverleaf. Surrounded by the McDowell Sonoran Preserve, Silverleaf combines natural desert beauty with world-class amenities, making it the pinnacle of luxury living.