

Listing Courtesy of: Arizona Regional MLS / Grigg's Group Powered By The Altman Brothers
7036 E Horseshoe Road E Paradise Valley, AZ 85253
Active (70 Days)
$16,500,000 (USD)
Description
MLS #:
6999488
6999488
Taxes
$5,200
$5,200
Lot Size
1.16 acres
1.16 acres
Type
Single-Family Home
Single-Family Home
Year Built
2026
2026
Style
Contemporary
Contemporary
County
Maricopa County
Maricopa County
Listed By
Daniel Yonker, Grigg's Group Powered By The Altman Brothers
Source
Arizona Regional MLS
Last checked May 25 2026 at 6:00 PM GMT+0000
Arizona Regional MLS
Last checked May 25 2026 at 6:00 PM GMT+0000
Bathroom Details
Interior Features
- Vaulted Ceiling(s)
- Roller Shields
- No Interior Steps
- 9+ Flat Ceilings
- Wet Bar
- Eat-In Kitchen
- High Speed Internet
- Full Bth Master Bdrm
- Kitchen Island
- Bidet
- Double Vanity
- Separate Shwr & Tub
- Granite Counters
- Smart Home
- Walk-In Pantry
- Quartz Countertops
Lot Information
- North/South Exposure
- Sprinklers In Rear
- Sprinklers In Front
- Desert Back
- Desert Front
- Auto Timer H2o Front
- Auto Timer H2o Back
- Synthetic Grass Back
- Irrigation Front
- Irrigation Back
- Synthetic Grass Frnt
Property Features
- Fireplace: Exterior Fireplace
- Fireplace: Family Room
- Fireplace: Master Bedroom
- Fireplace: Gas
- Fireplace: Fire Pit
Heating and Cooling
- Forced Air
- Natural Gas
- Zoned
- Central Air
- Energy Star Qualified Equipment
- Programmable Thmstat
- Mini Split
- Gas
Pool Information
- Play Pool
- Variable Speed Pump
- Heated
- Outdoor
Flooring
- Tile
- Wood
- Stone
Exterior Features
- See Remarks
- Spray Foam Insulation
- Ducts Professionally Air-Sealed
- Synthetic Stucco
- Wood Frame
- Steel Frame
- Roof: Tile
Utility Information
- Utilities: Natural Gas Connected, Natural Gas Available
- Sewer: Septic In & Cnctd, Septic Tank
School Information
- Elementary School: Kiva Elementary School
- Middle School: Mohave Middle School
- High School: Saguaro High School
Parking
- Electric Vehicle Charging Station(s)
- Gated
- Over Height Garage
- Circular Driveway
- Garage Door Opener
- Direct Access
- Off Street
- Attached Garage
Stories
- 1.00000000
Living Area
- 8,966 sqft
Location
Estimated Monthly Mortgage Payment
*Based on Fixed Interest Rate withe a 30 year term, principal and interest only
Listing price
Down payment
%
Interest rate
%Mortgage calculator estimates are provided by Coldwell Banker Real Estate LLC and are intended for information use only. Your payments may be higher or lower and all loans are subject to credit approval.
Disclaimer: Listing Data Copyright 2026 Arizona Regional Multiple Listing Service, Inc. All Rights reserved
Information Deemed Reliable but not Guaranteed.
ARMLS Last Updated: 5/25/26 11:00.
Information Deemed Reliable but not Guaranteed.
ARMLS Last Updated: 5/25/26 11:00.

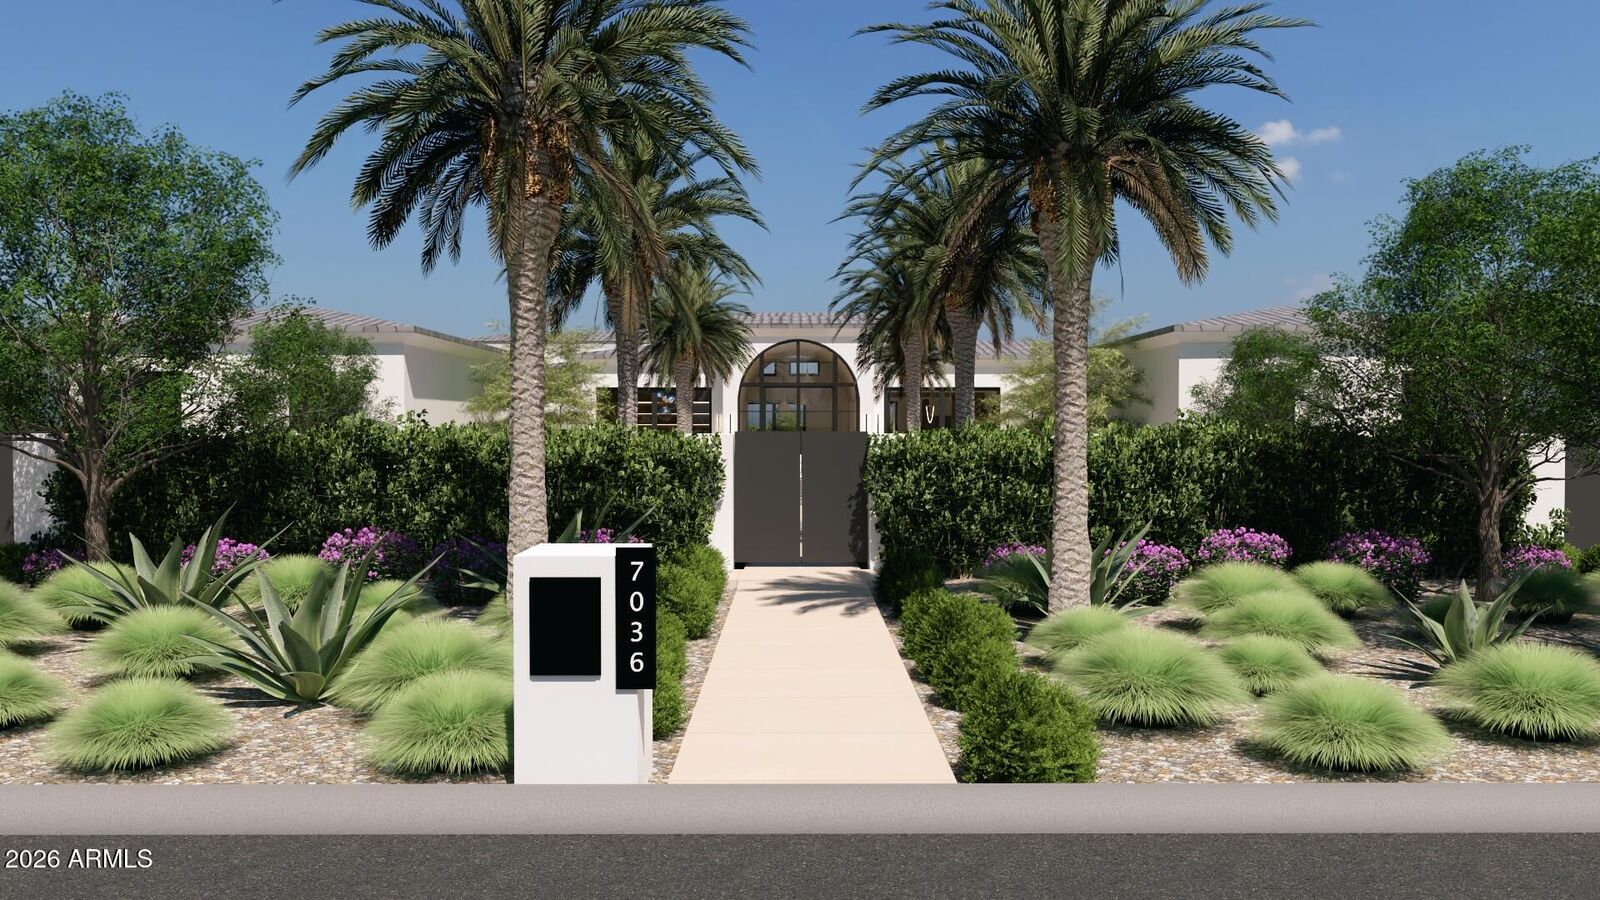
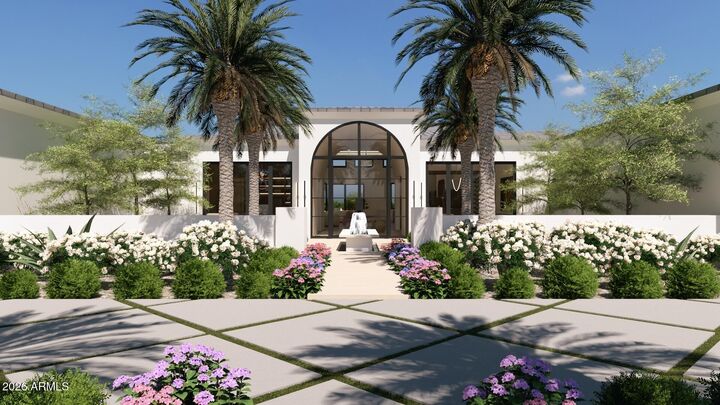
From the moment you arrive, the property makes a breathtaking impression. A fully curated landscape--where every mature tree and plant was intentionally installed--creates a lush, resort-like setting. Towering palm trees guide you along the grand approach to the home's entrance, setting the stage for the elegance that awaits inside.
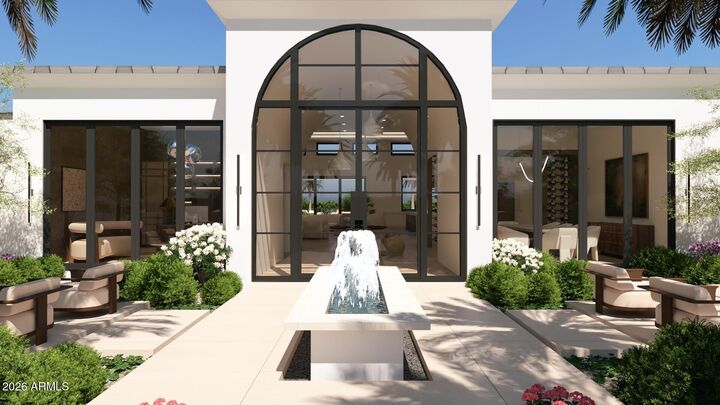
Step through the dramatic barrel-vaulted foyer, where sophistication immediately unfolds. A stunning formal dining room is framed by striking glass wine columns, while across the foyer a sleek, architecturally impressive contemporary office offers the perfect executive retreat.
The heart of the home is an exceptional great room with soaring 18-foot ceilings, designed for both luxurious living and grand entertaining. The chef's kitchen showcases an oversized statement island, exquisite Taj Mahal quartzite countertops, custom-crafted cabinetry, and a full suite of premium Wolf and Sub-Zero appliances. A spectacular custom-designed contemporary fireplace anchors the space. For effortless hosting, a fully equipped back kitchen is discreetly tucked away--ideal for catering private events while maintaining the home's pristine presentation.
The entertainment experience continues into the remarkable game room and designer bar, finished with the finest materials and craftsmanship. Adjacent is a state-of-the-art theater featuring a dramatic back wall that opens at the touch of a button, seamlessly connecting the theater to the game room for the ultimate entertainment environment.
A breathtaking 44-foot wall of pocketing glass disappears to create a flawless transition between indoor and outdoor living. Step onto the expansive covered patio overlooking a resort-style backyard complete with a stunning pool and spa. Towering palms frame the water features, while a perimeter of mature Ficus trees surrounds the estate, providing unparalleled beauty, serenity, and privacy.
The luxurious primary suite is a true sanctuary, featuring expansive windows that capture picturesque views of the resort-style grounds. The spa-inspired primary bath includes dual water closets, an oversized steam shower with dual showering stations, rain heads, handhelds, and body sprays in a sleek contemporary design. The suite is completed by expansive his-and-hers closets, fully customized with the highest-quality cabinetry.
Each additional bedroom offers ensuite baths and beautifully designed walk-in closets, finished to the same exceptional standards found throughout the home.
This is a residence designed for the most discerning buyer, combining architectural beauty, cutting-edge amenities, and resort-level living.
Welcome to one of Paradise Valley's most exclusive new construction estates--where luxury, privacy, and impeccable design meet.