

Listing Courtesy of: Arizona Regional MLS / Realty One Group - Contact: 480-788-7556
6528 N 60th Street Paradise Valley, AZ 85253
Active (201 Days)
$15,388,888 (USD)
Description
MLS #:
6943969
6943969
Taxes
$9,039
$9,039
Lot Size
1.11 acres
1.11 acres
Type
Single-Family Home
Single-Family Home
Year Built
2026
2026
Views
Mountain(s)
Mountain(s)
County
Maricopa County
Maricopa County
Listed By
Joshua a Peters, Realty One Group, Contact: 480-788-7556
Source
Arizona Regional MLS
Last checked May 25 2026 at 12:33 PM GMT+0000
Arizona Regional MLS
Last checked May 25 2026 at 12:33 PM GMT+0000
Bathroom Details
Interior Features
- No Interior Steps
- Wet Bar
- Eat-In Kitchen
- Pantry
- Full Bth Master Bdrm
- Double Vanity
- Separate Shwr & Tub
- Walk-In Pantry
Lot Information
- Sprinklers In Rear
- Sprinklers In Front
- Desert Front
- Grass Back
- Grass Front
Property Features
- Fireplace: Exterior Fireplace
- Fireplace: Family Room
- Fireplace: Master Bedroom
- Fireplace: Fire Pit
Heating and Cooling
- Natural Gas
- Central Air
Pool Information
- Heated
- Outdoor
Flooring
- Tile
- Wood
Exterior Features
- Stucco
- Painted
- Wood Frame
- Roof: Foam
Utility Information
- Sewer: Sewer In & Cnctd, Public Sewer
School Information
- Elementary School: Kiva Elementary School
- Middle School: Mohave Middle School
- High School: Saguaro High School
Parking
- Garage Door Opener
- Direct Access
Stories
- 1.00000000
Living Area
- 8,262 sqft
Additional Information: Realty One Group | 480-788-7556
Location
Estimated Monthly Mortgage Payment
*Based on Fixed Interest Rate withe a 30 year term, principal and interest only
Listing price
Down payment
%
Interest rate
%Mortgage calculator estimates are provided by Coldwell Banker Real Estate LLC and are intended for information use only. Your payments may be higher or lower and all loans are subject to credit approval.
Disclaimer: Listing Data Copyright 2026 Arizona Regional Multiple Listing Service, Inc. All Rights reserved
Information Deemed Reliable but not Guaranteed.
ARMLS Last Updated: 5/25/26 05:33.
Information Deemed Reliable but not Guaranteed.
ARMLS Last Updated: 5/25/26 05:33.

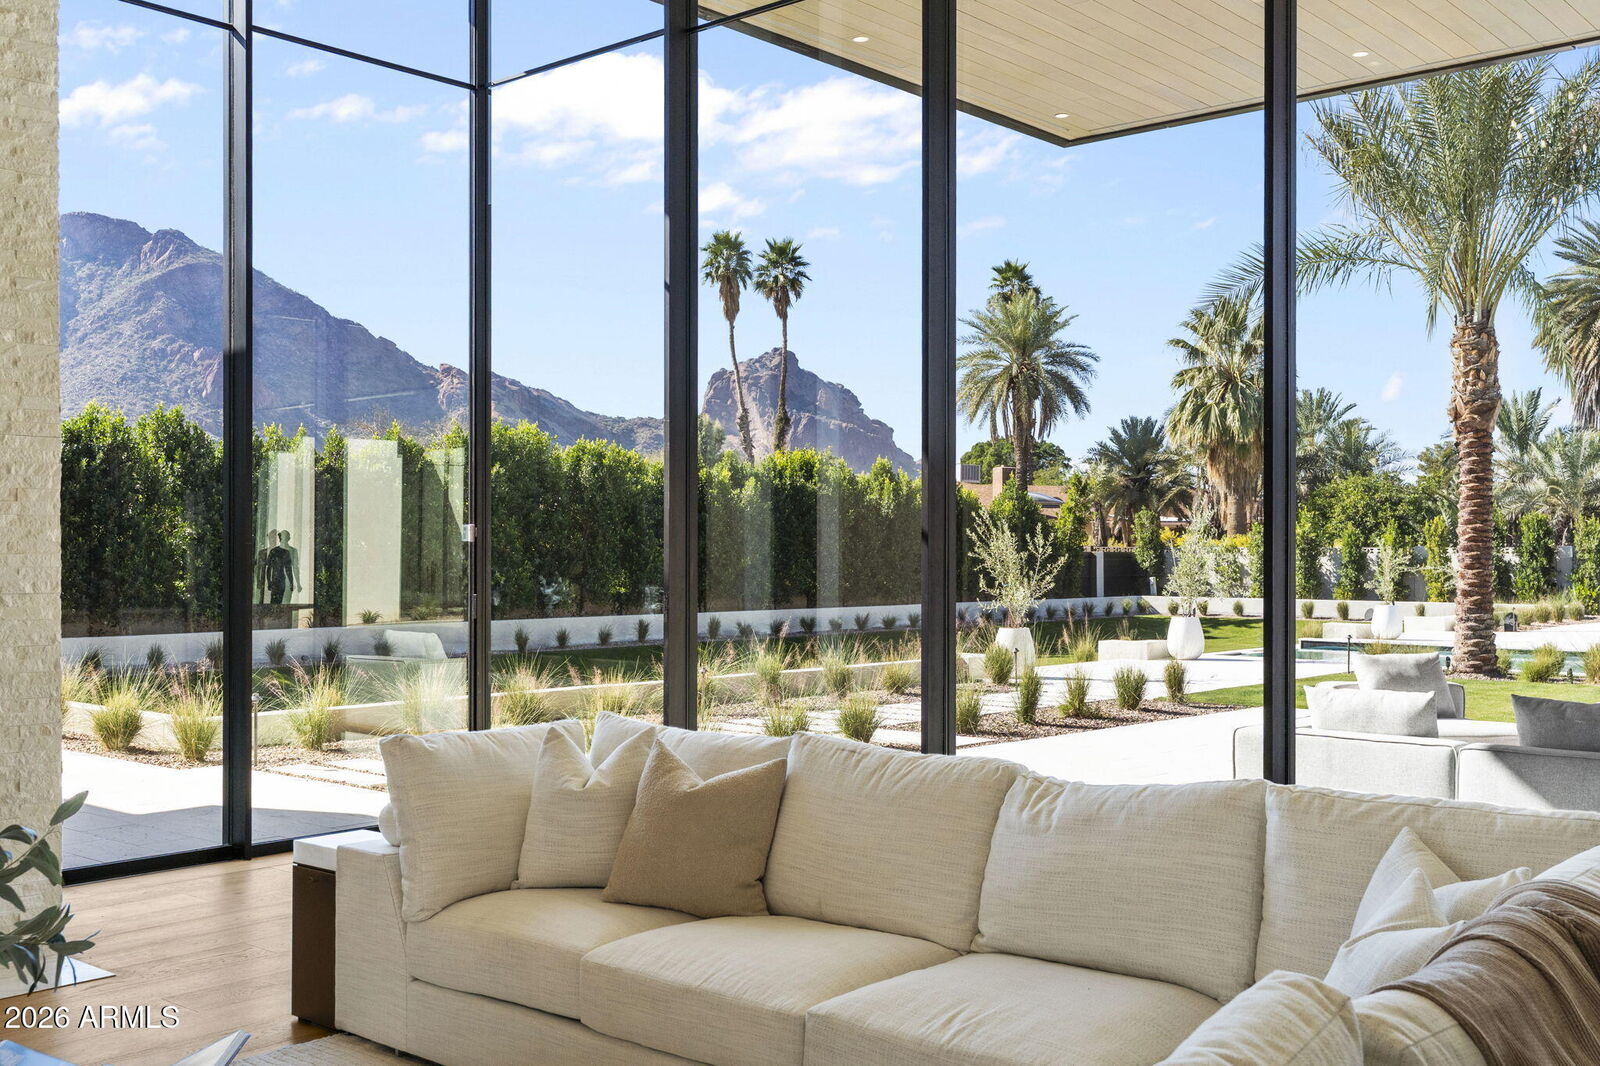
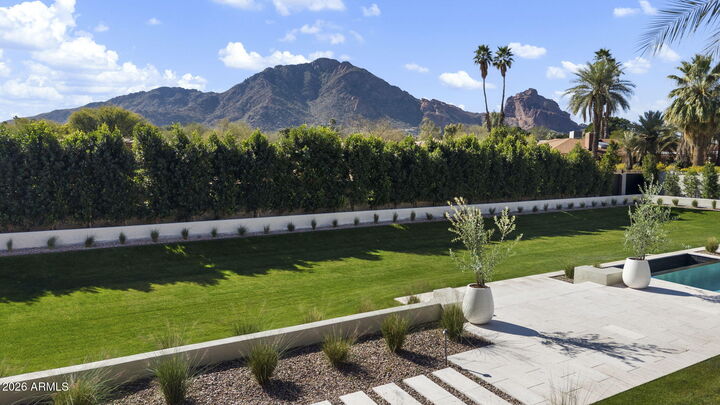
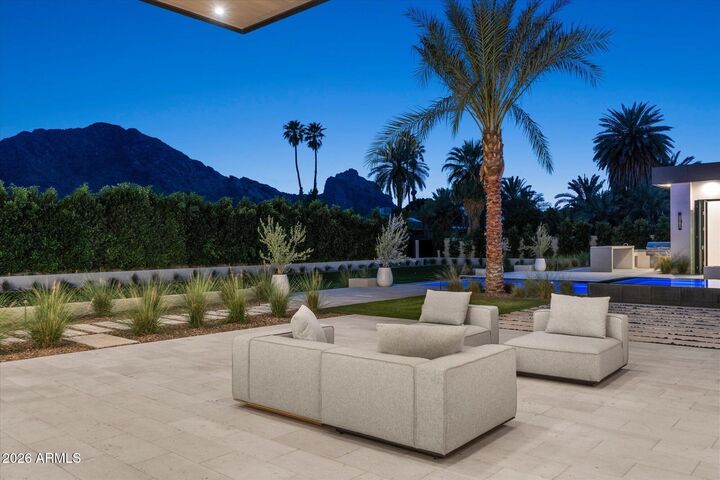
The Great Room opens to epic views of Camelback Mountain, with 18ft tall motorized pocketing doors to match the impressive ceilings, seamlessly blending indoor & outdoor living.
The custom Kitchen, full Catering Kitchen, double islands, & indoor/outdoor Bar continue into the Dining Room with custom refrigerated Wine Cellar & Game Room.
The Primary Suite is well appointed with amenities and 2 outdoor retreats...A nearby suite for Gym or Flex Space and a split floorplan with 3 Junior Suites around a Den plus a full Detached Guest Home.
The quality of finishes is unsurpassed!